 Sternwheeler.org
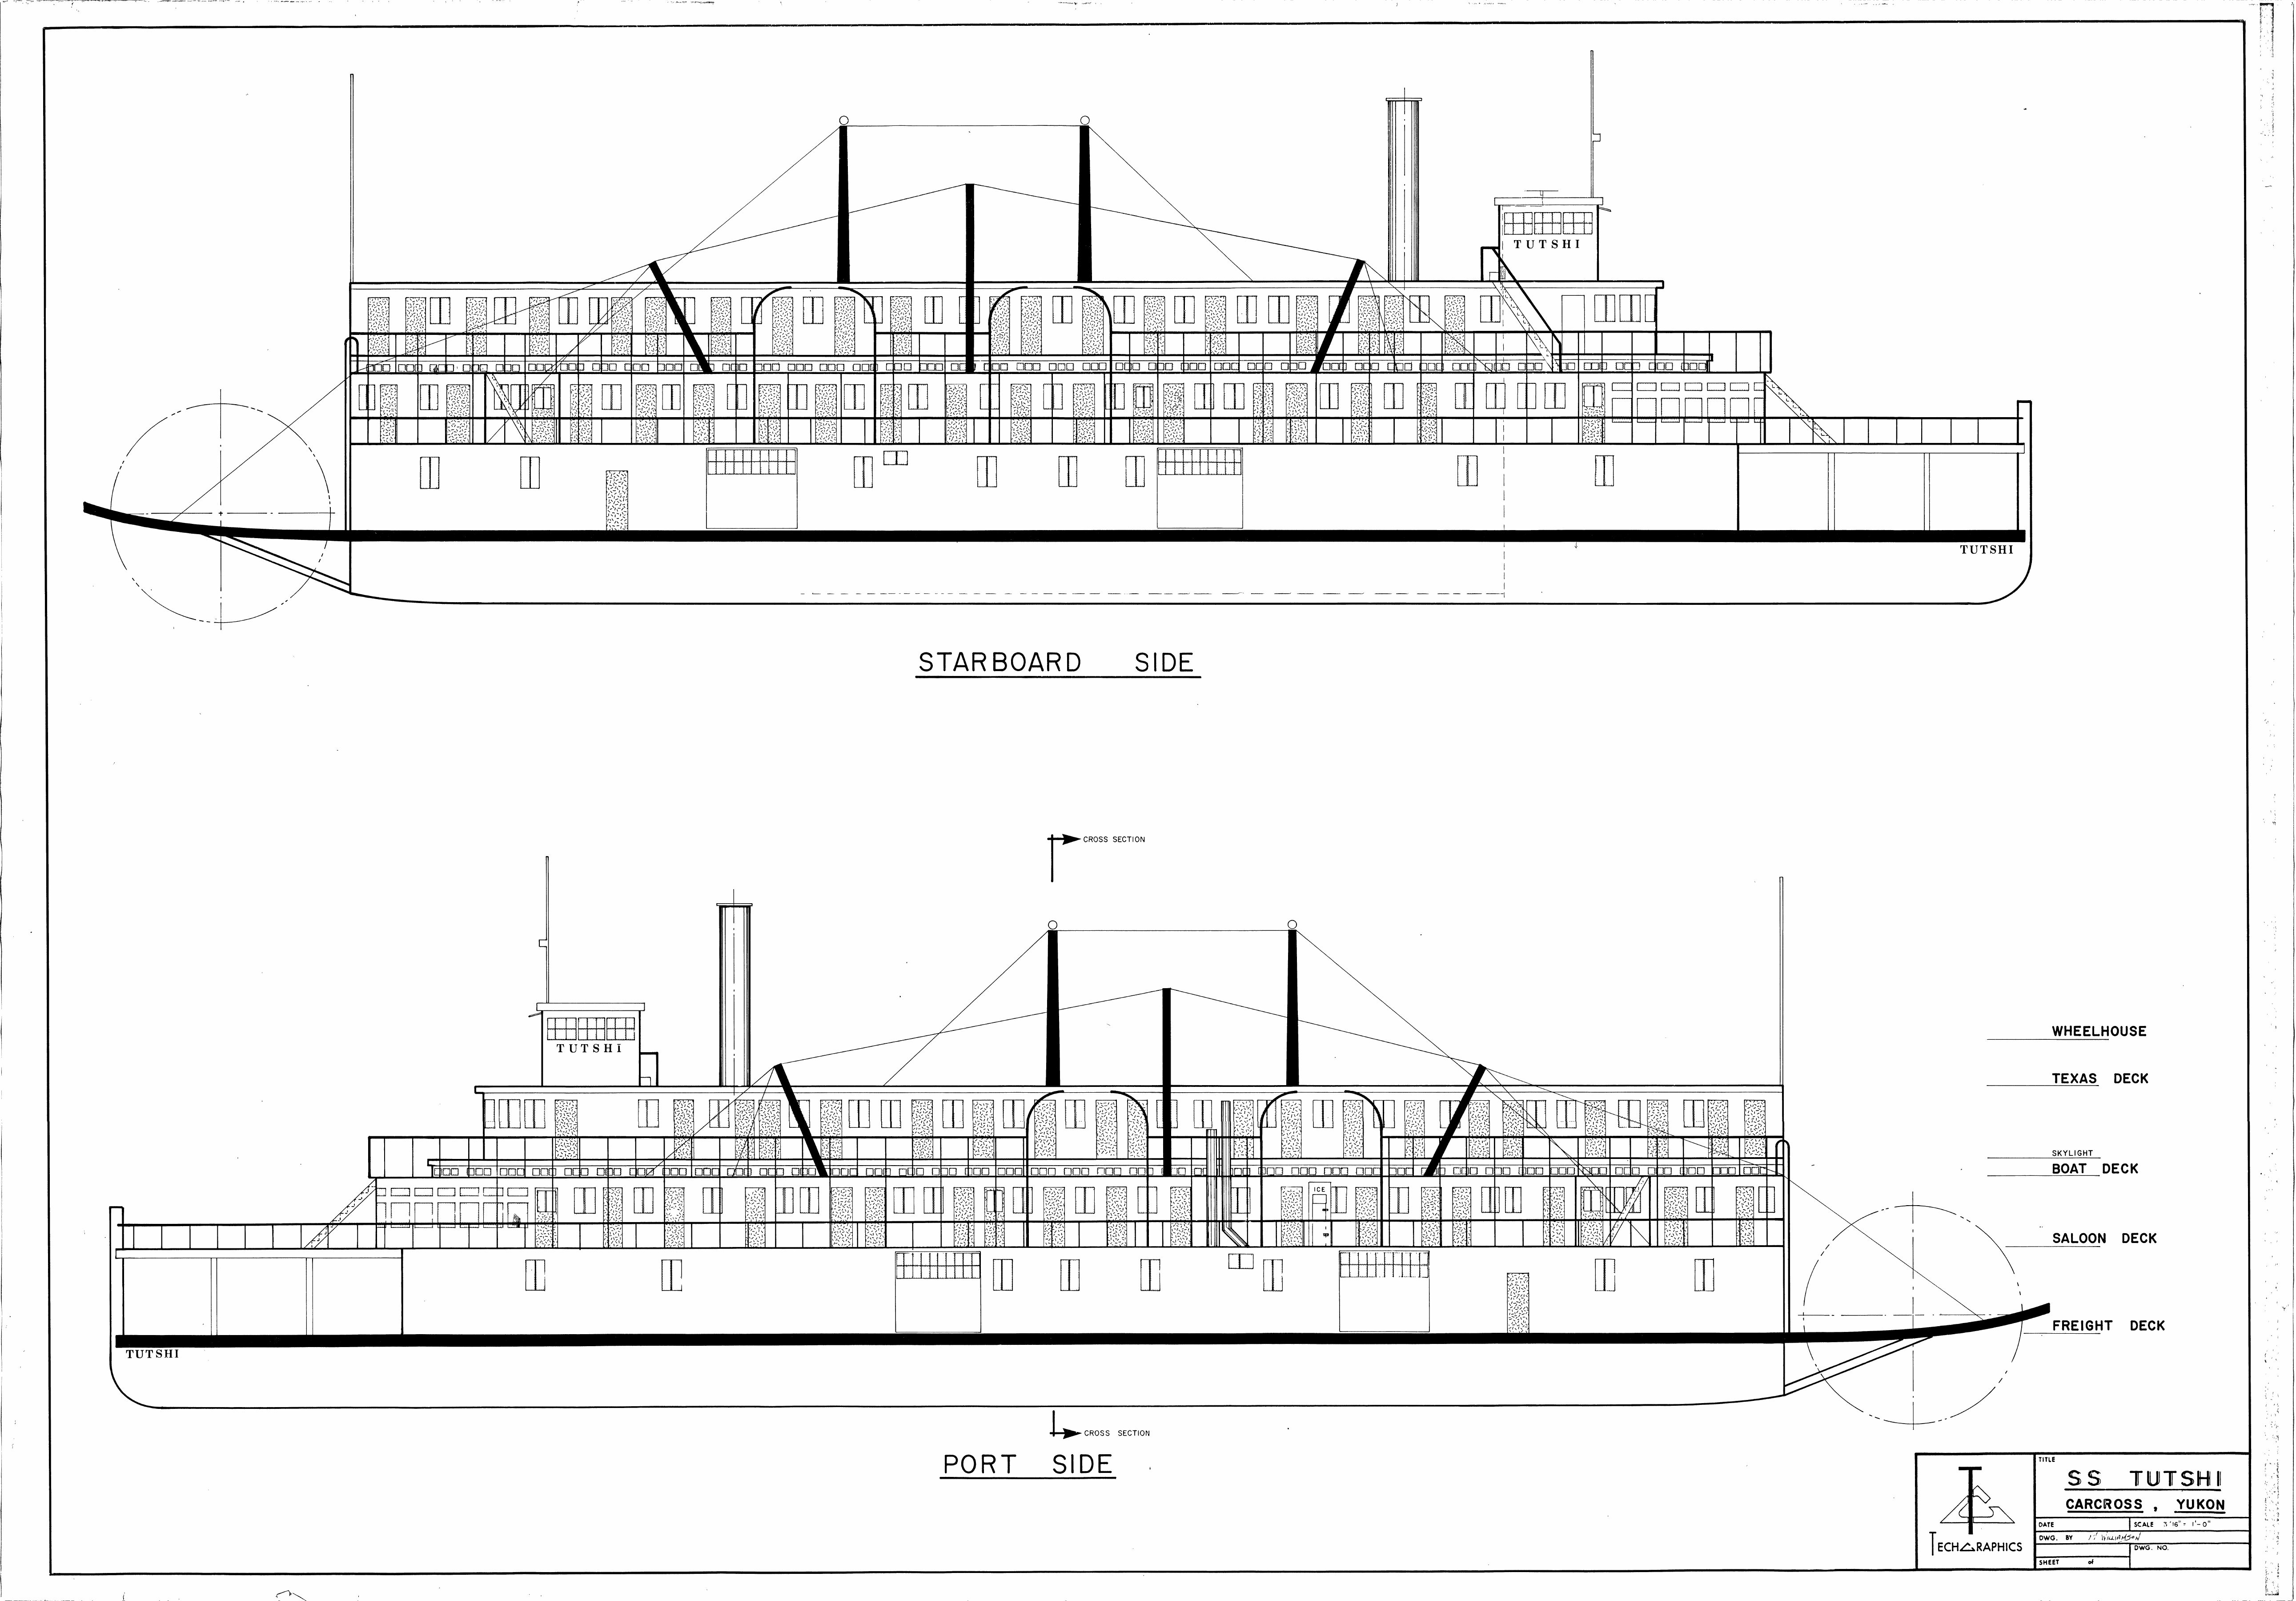
Elevations, Starboard and Port Sides
Drawing: TechGraphics, Carcross, Yukon; drawn by Williamson. Copy provided by the Government of Yukon, Historic Sites Unit.
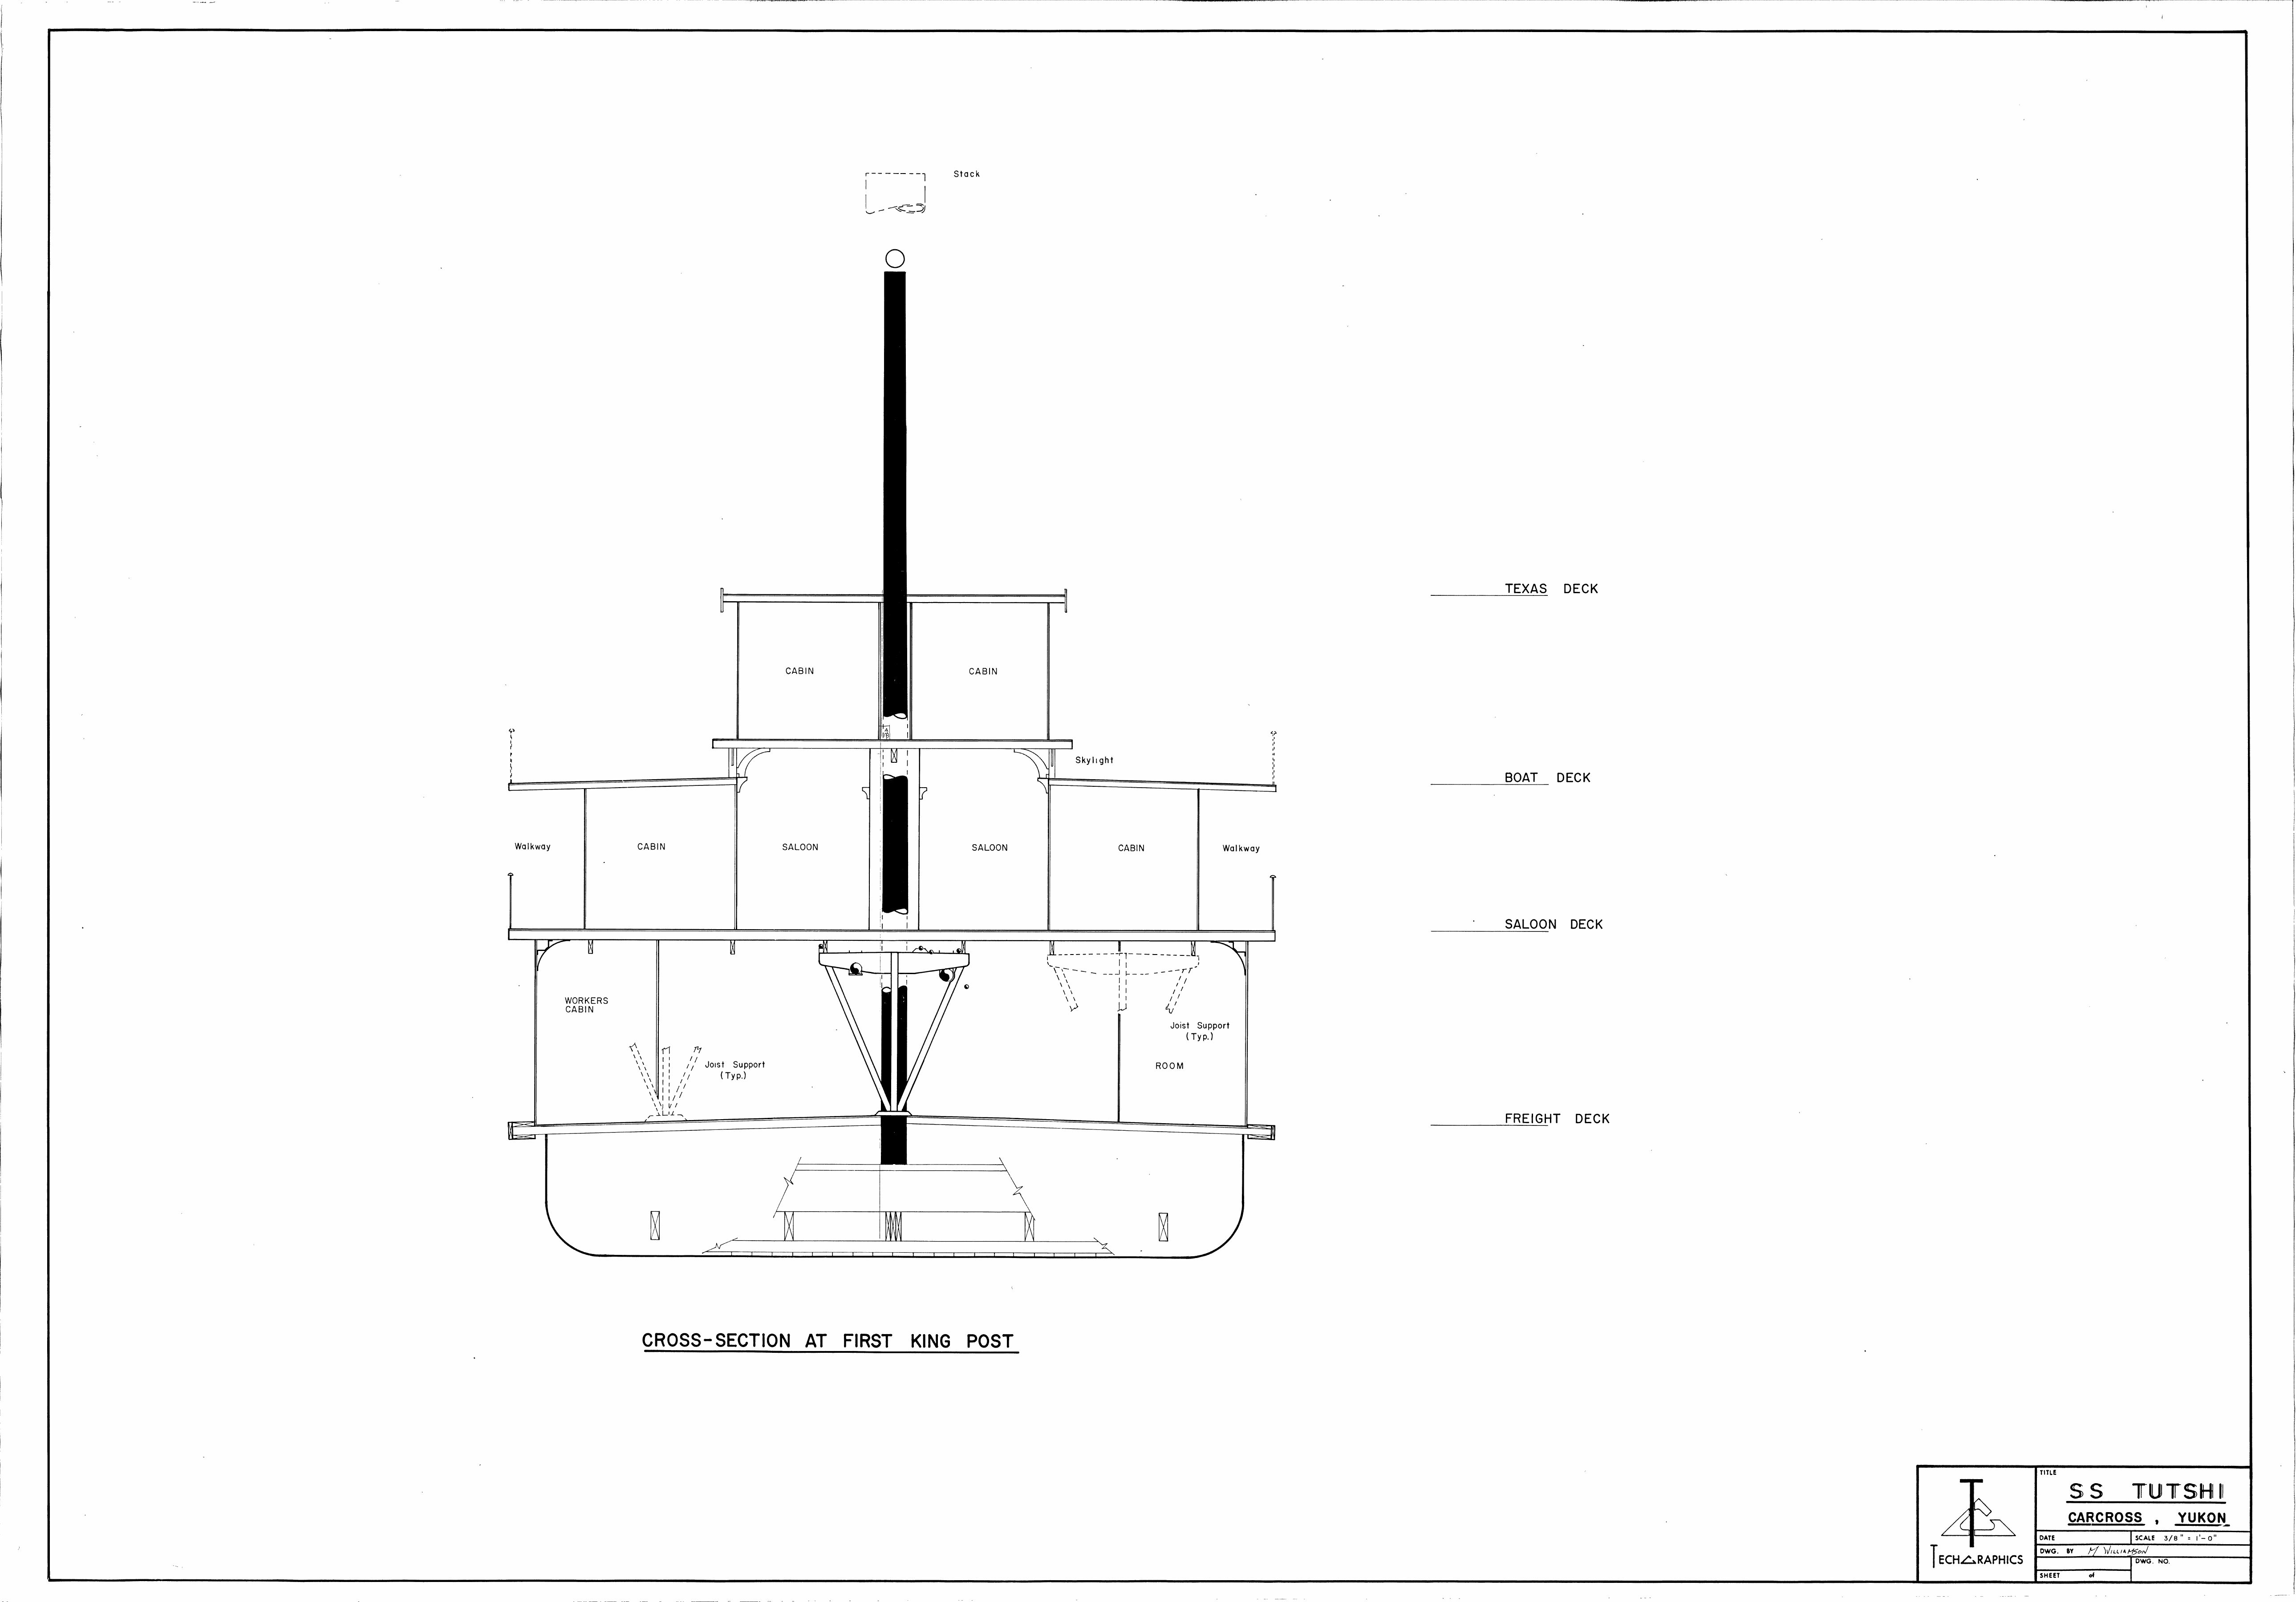
Cross-Section at First King Post
Drawing: TechGraphics, Carcross, Yukon; drawn by Williamson. Copy provided by the Government of Yukon, Historic Sites Unit.
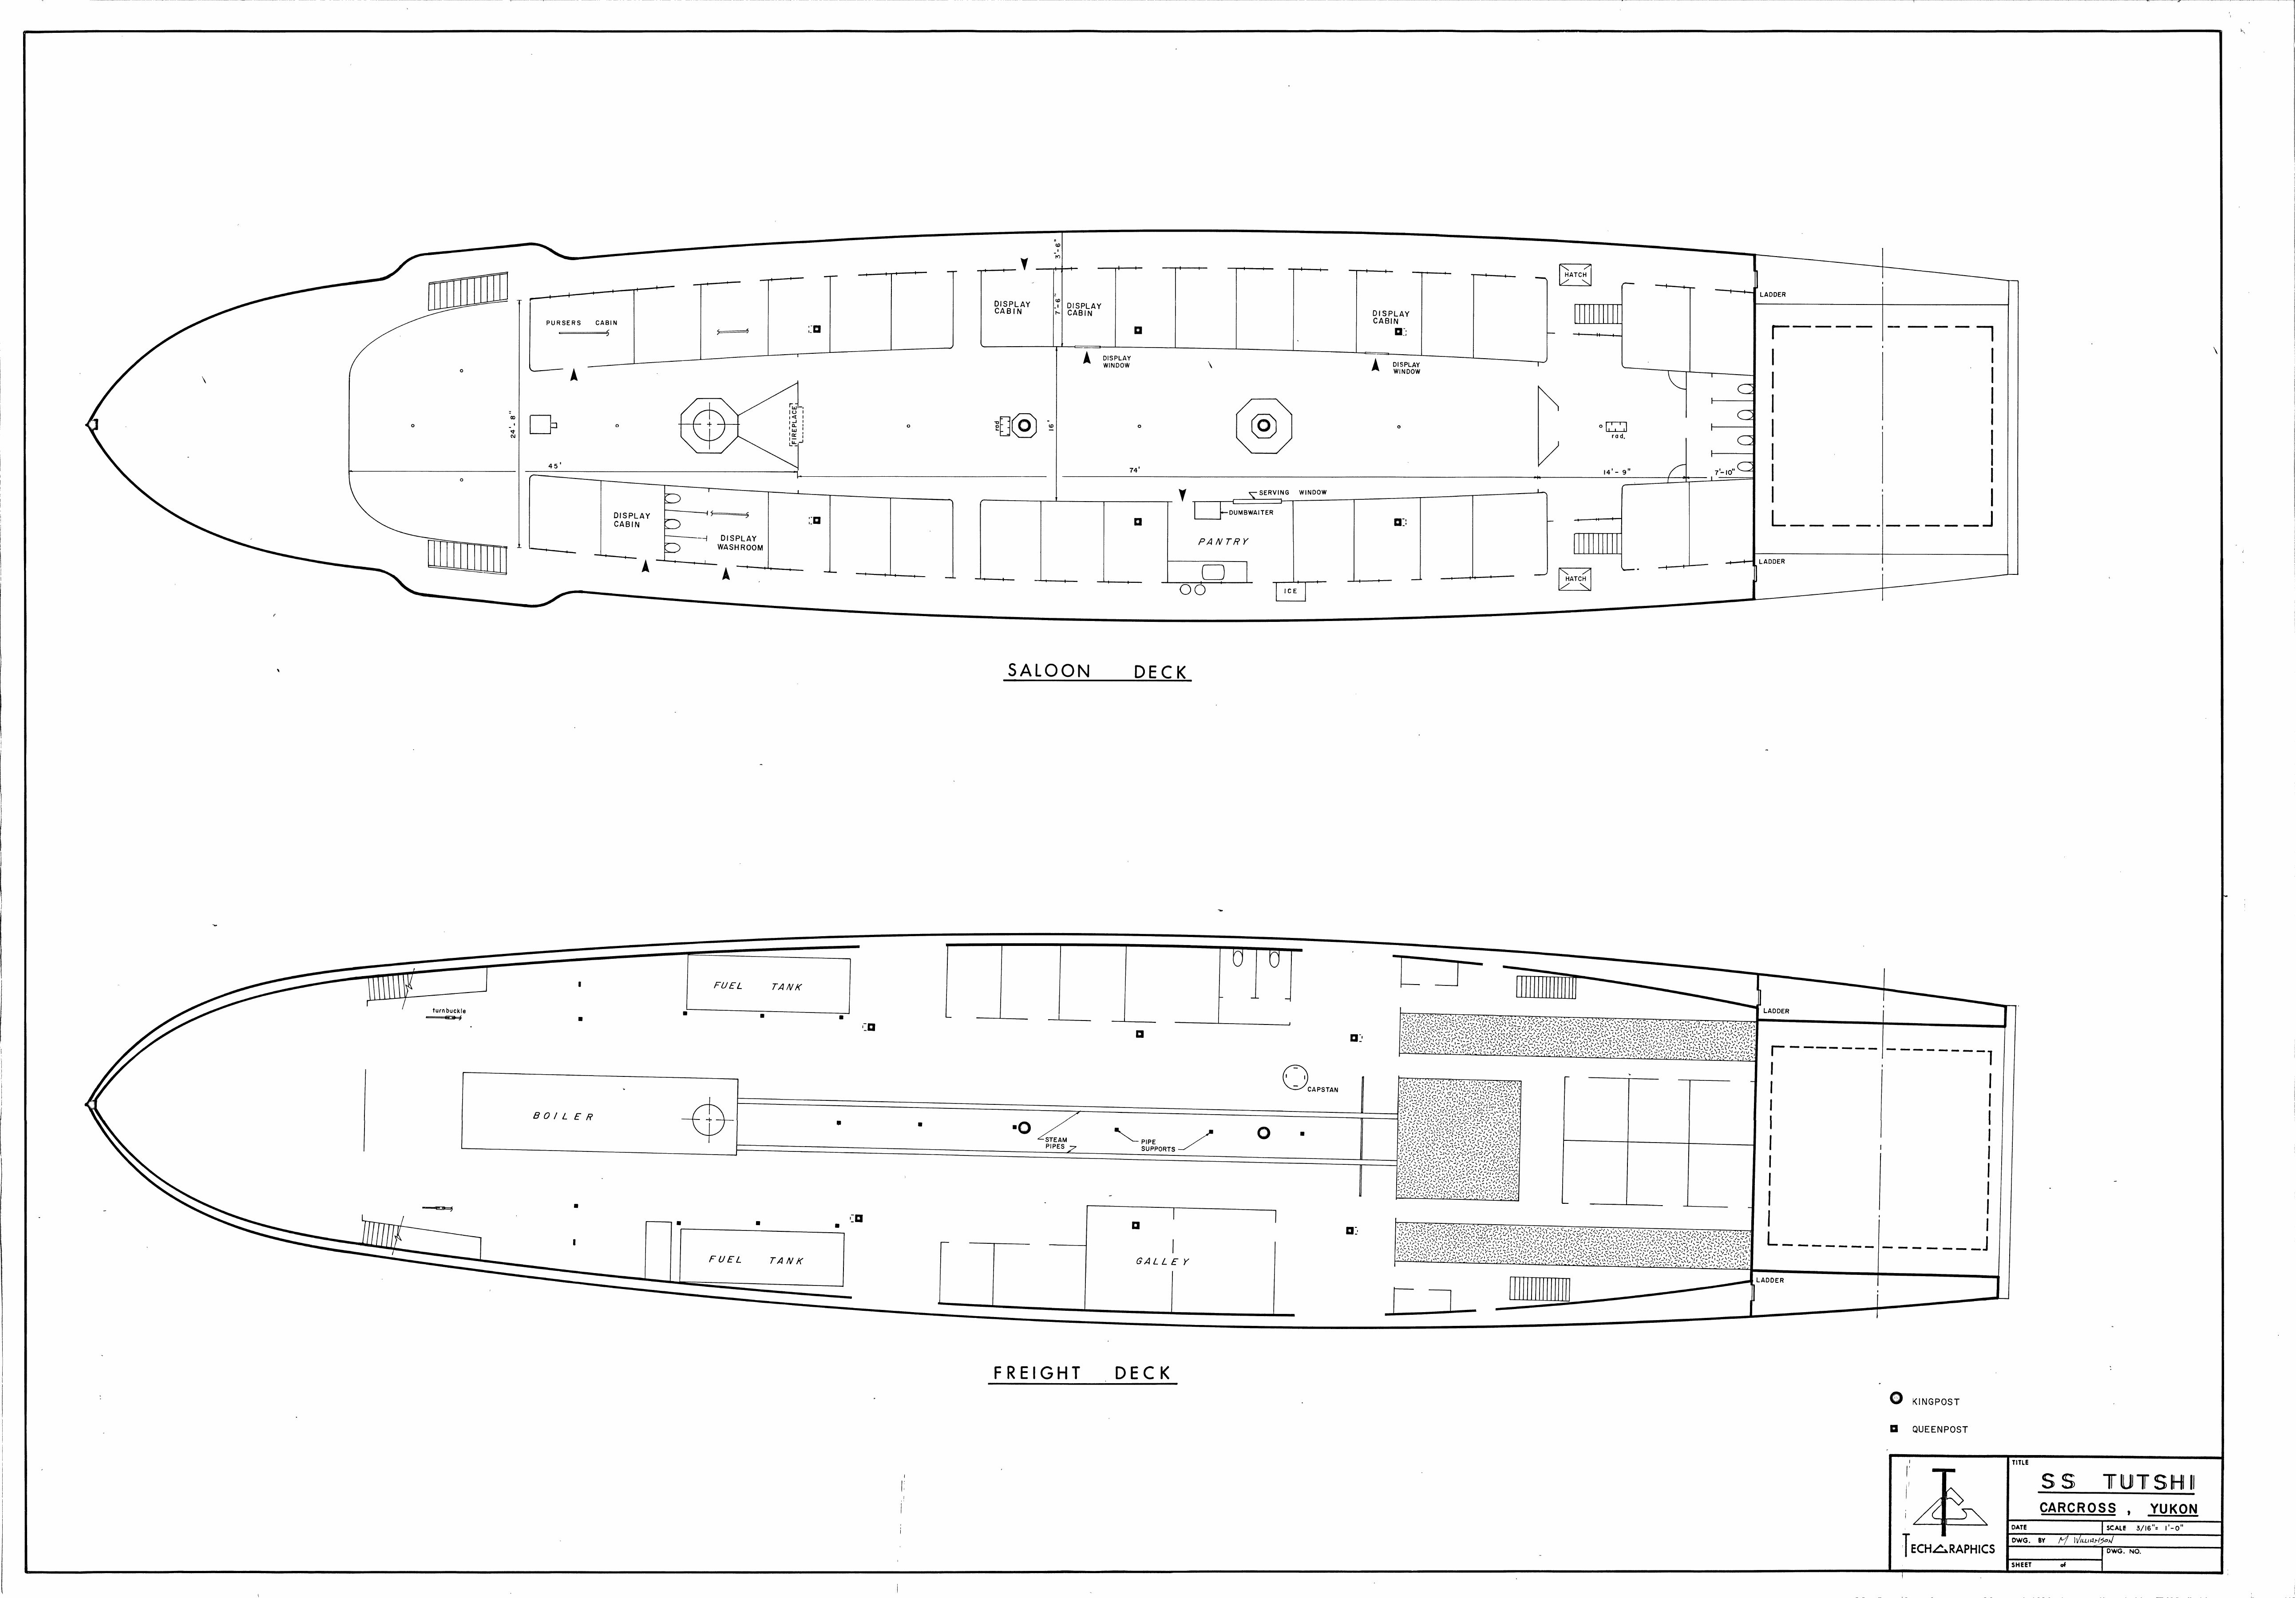
Saloon Deck and Freight Deck
Drawing: TechGraphics, Carcross, Yukon; drawn by Williamson. Copy provided by the Government of Yukon, Historic Sites Unit.
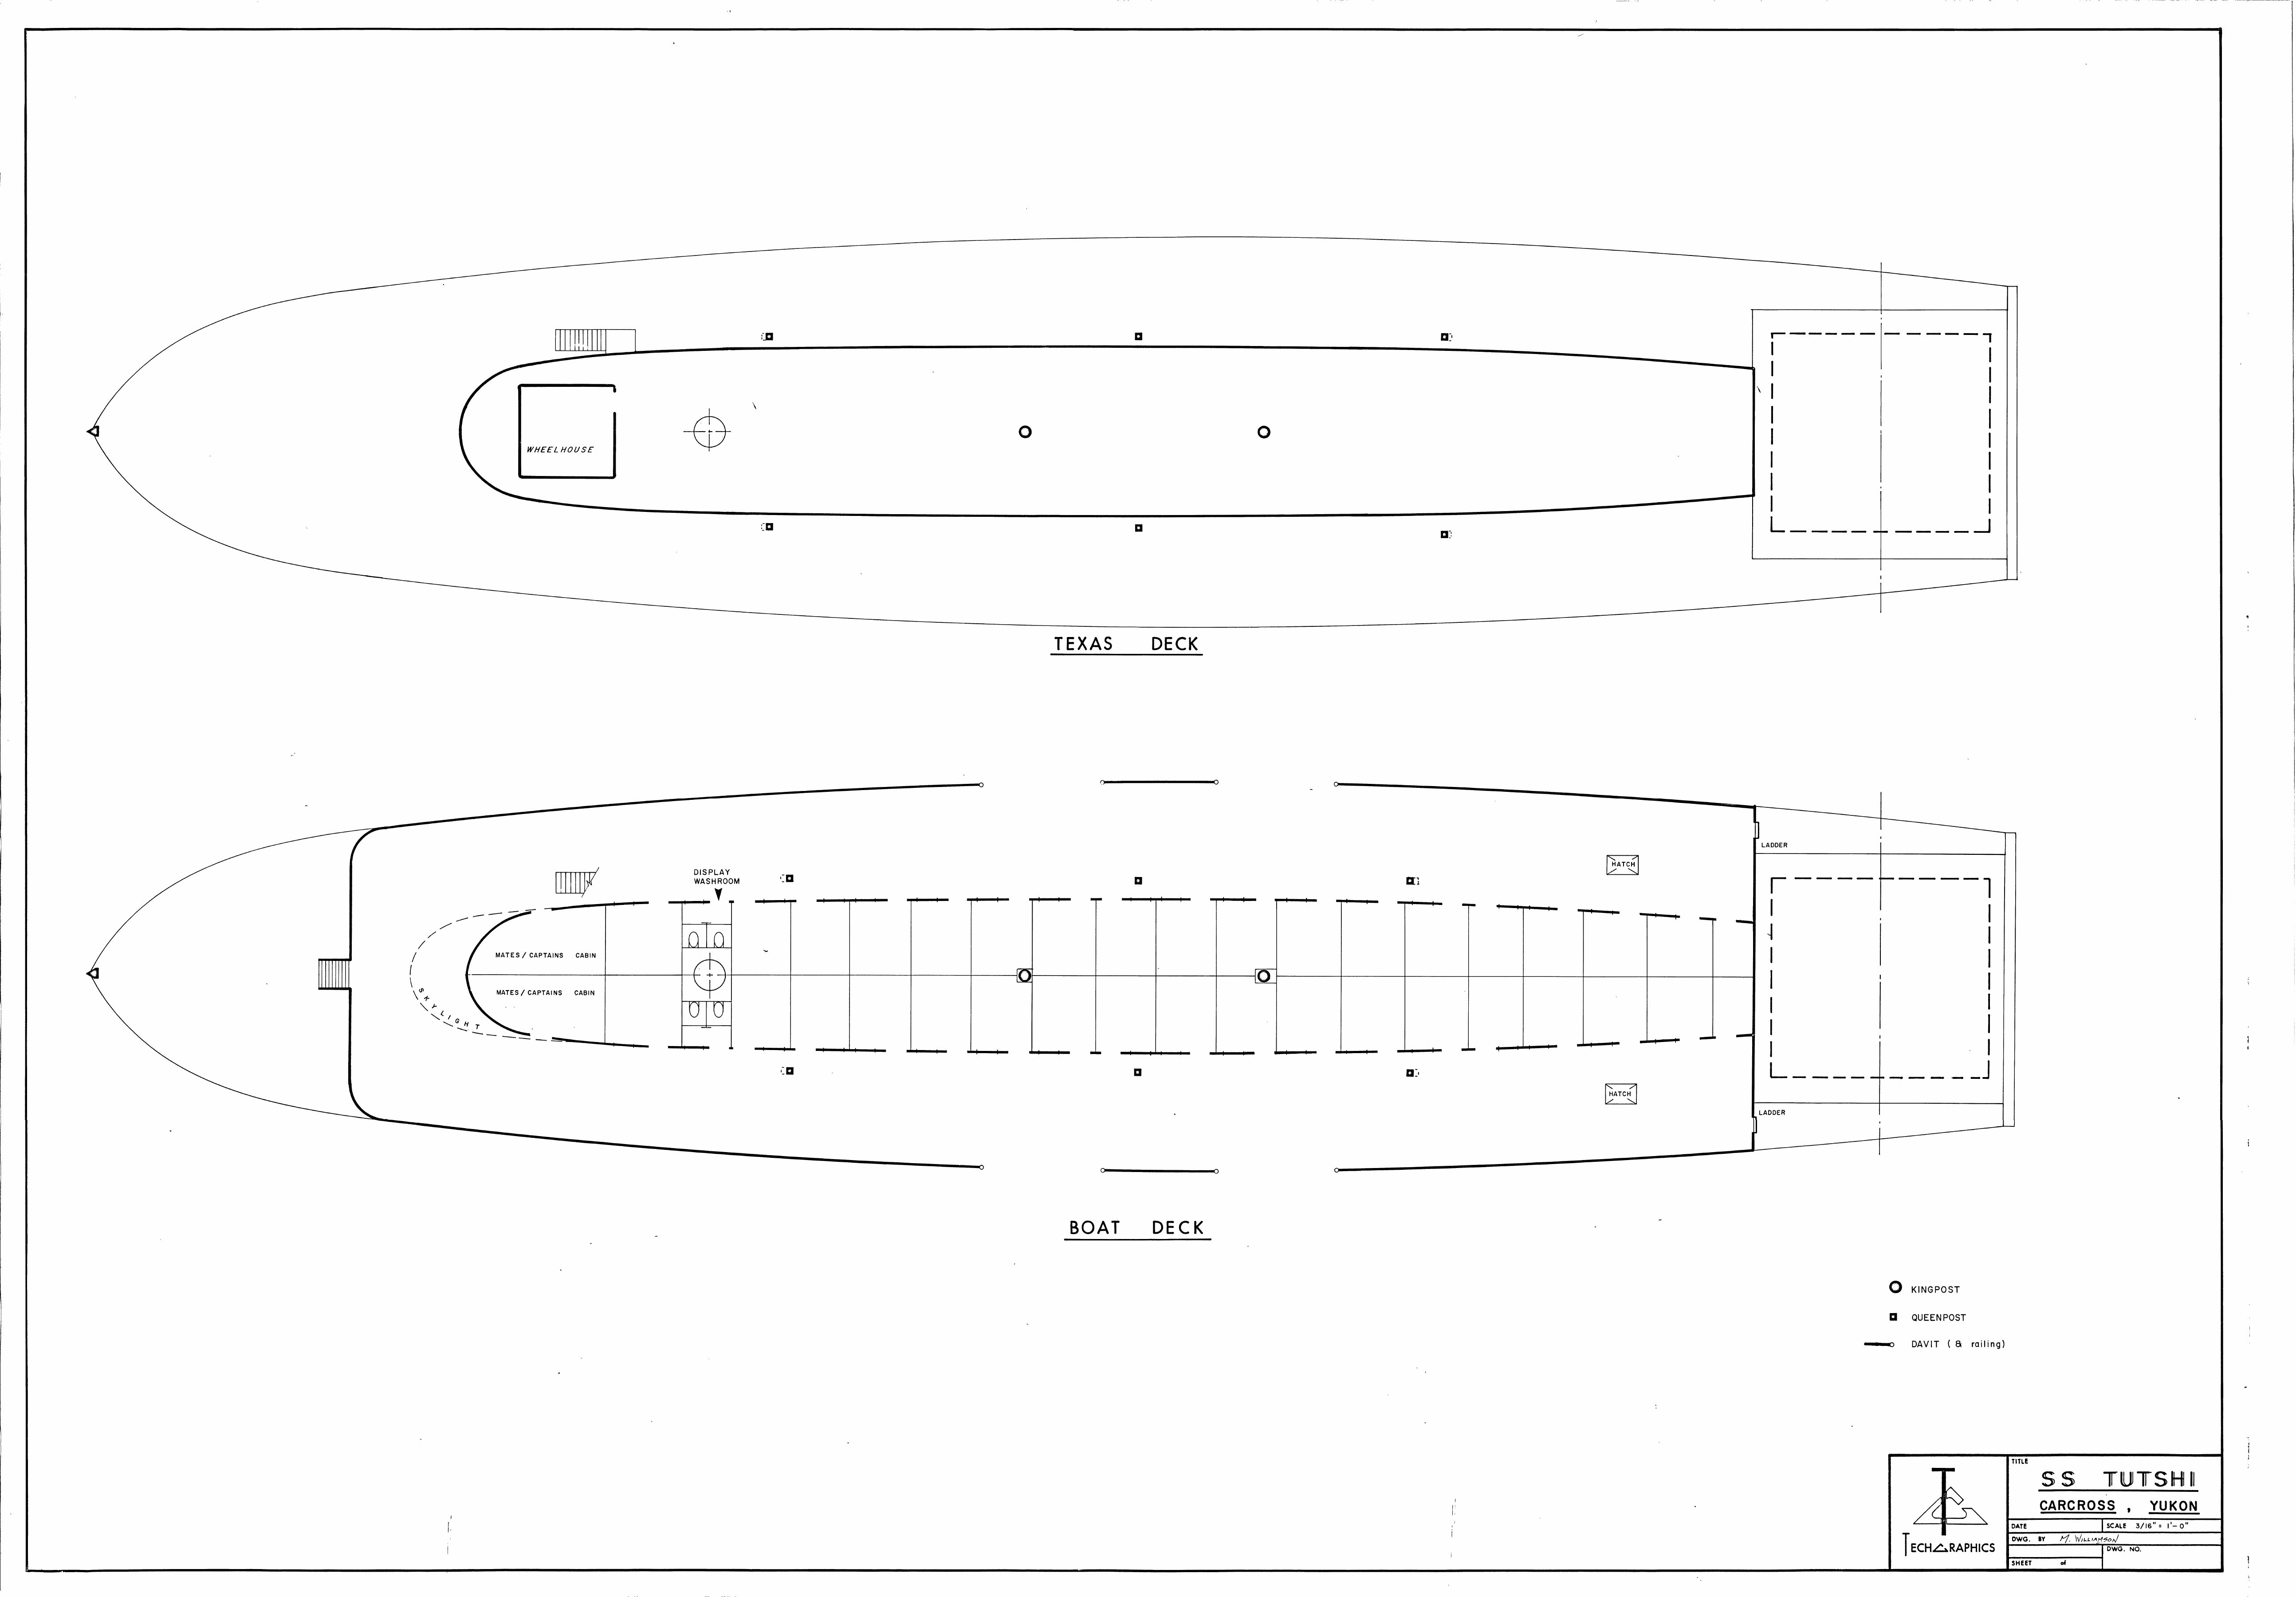
Texas Deck and Boat Deck
Drawing: TechGraphics, Carcross, Yukon; drawn by Williamson. Copy provided by the Government of Yukon, Historic Sites Unit.