 Sternwheeler.org
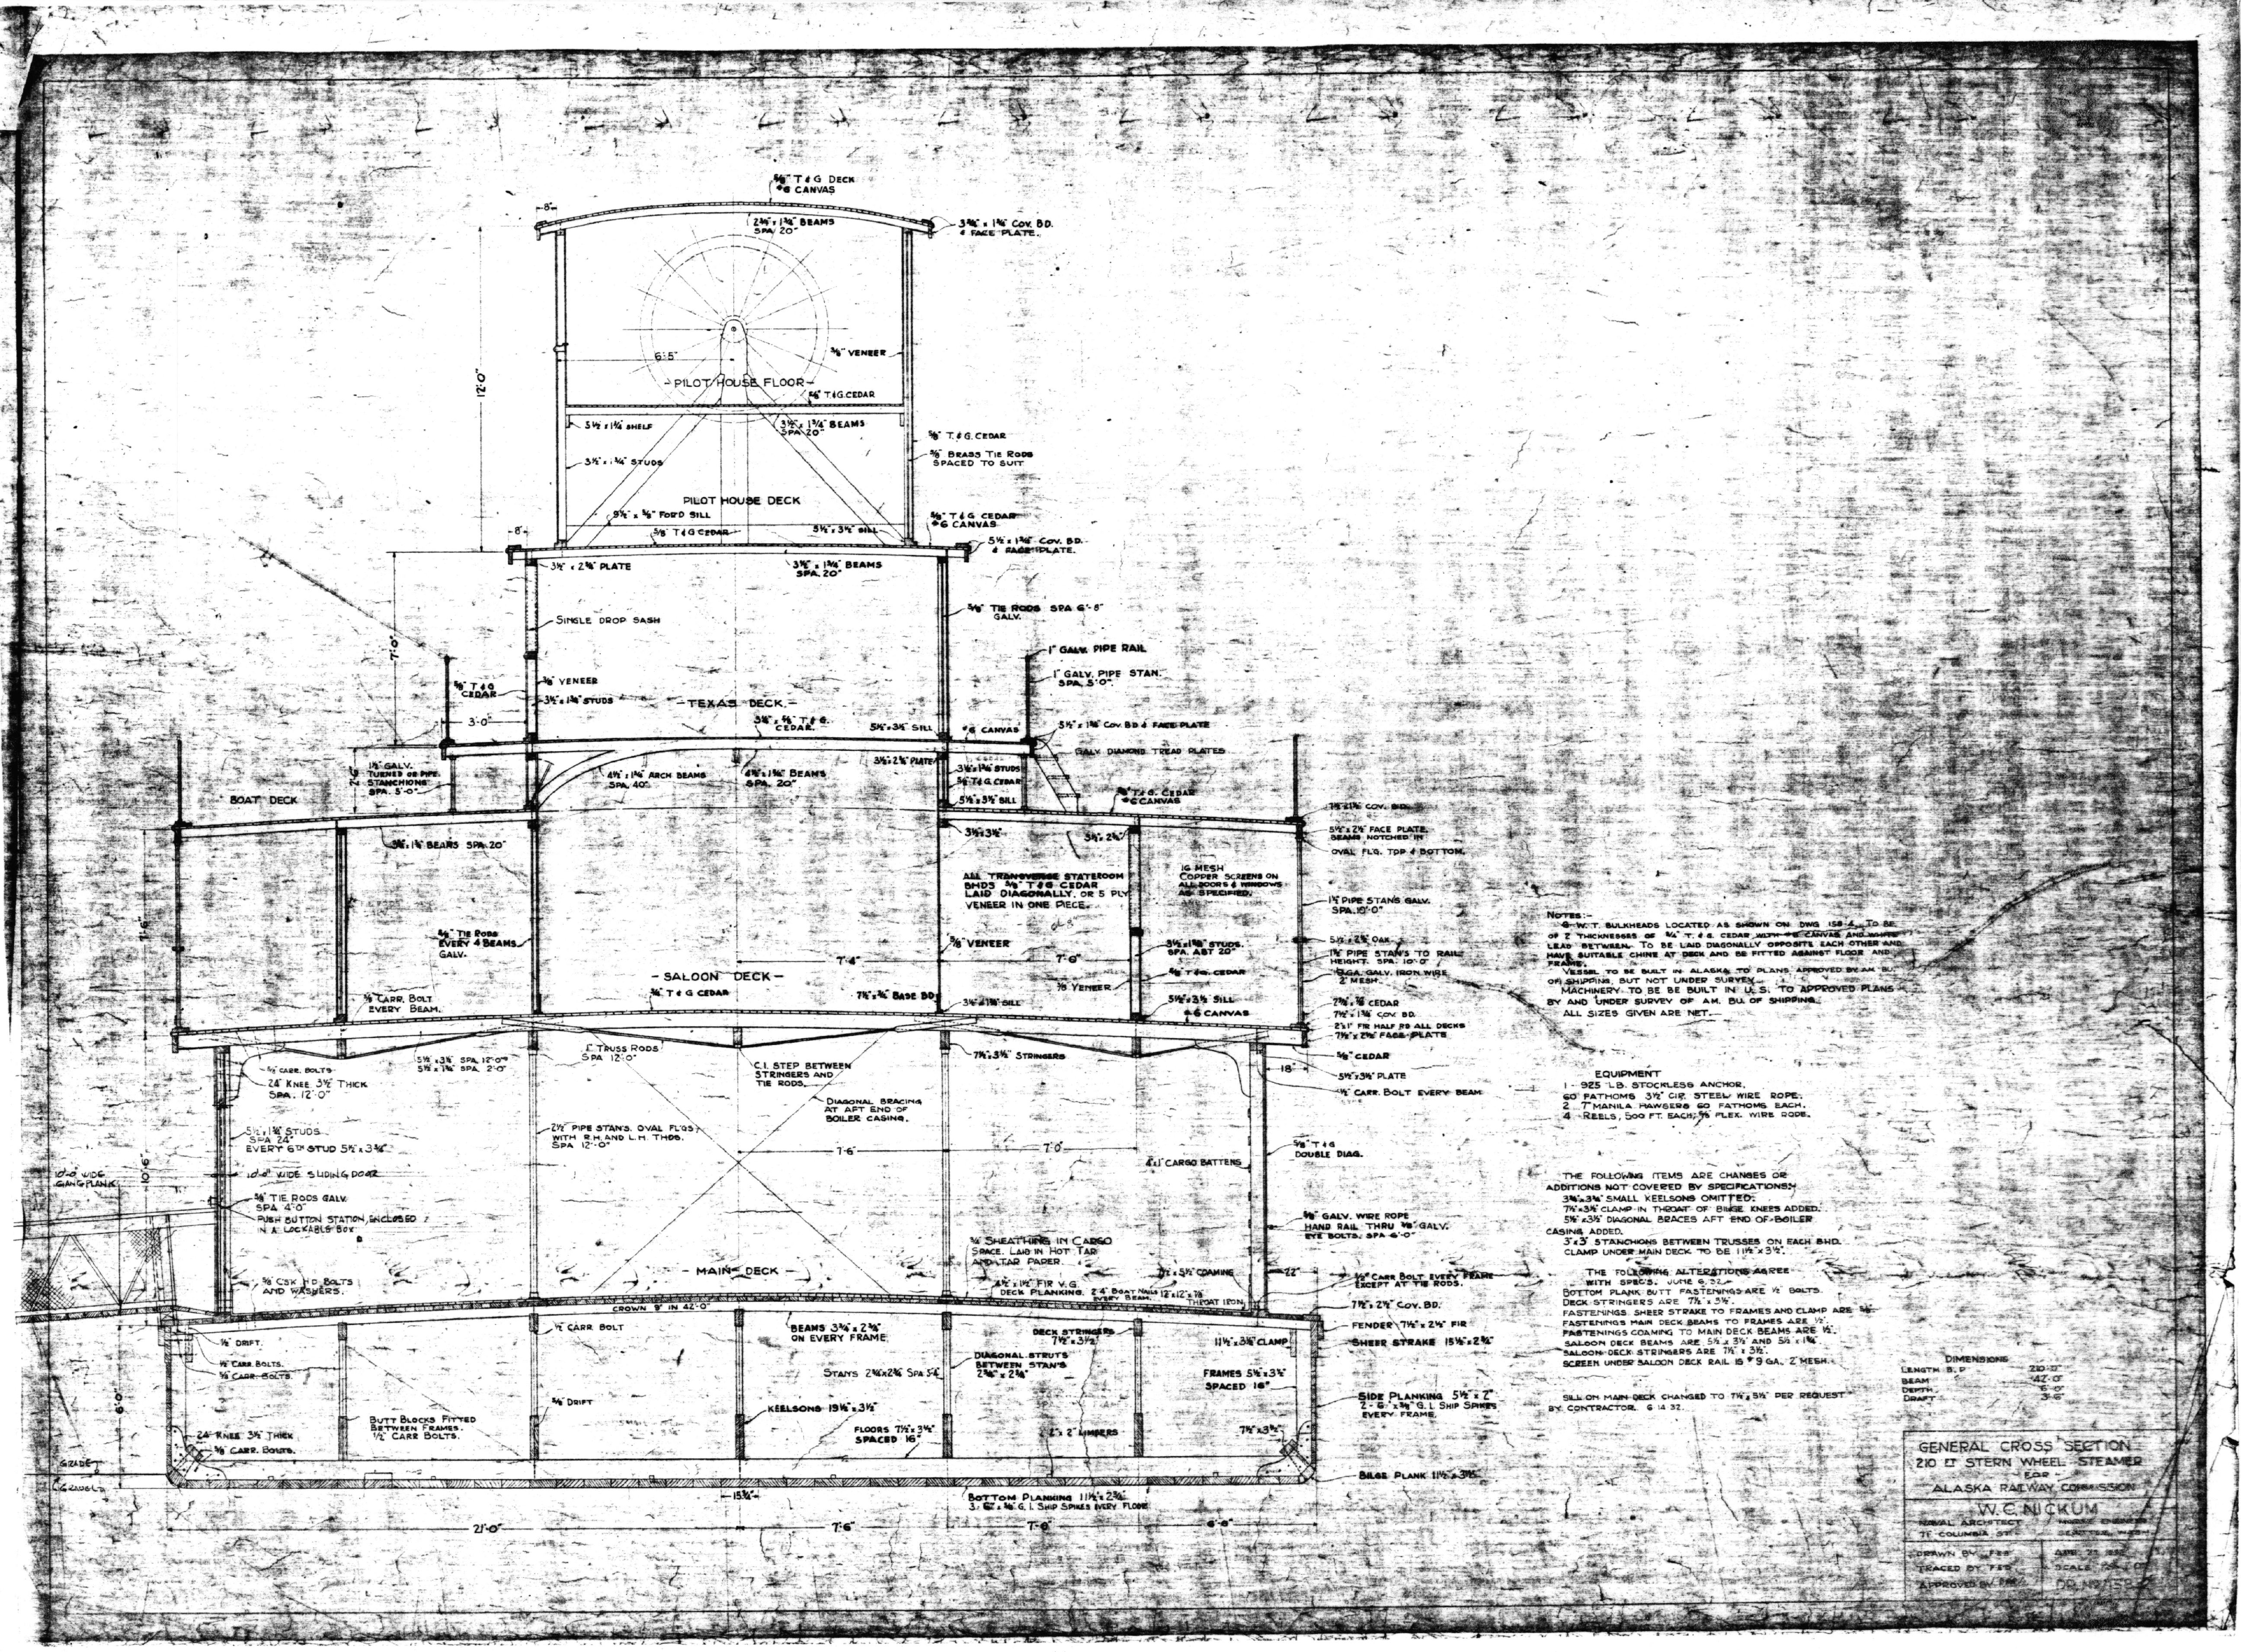
Dr. No. 158-2 · General Cross Section
April 1932
Drawing: W.C. Nickum, Naval Architect, Seattle, for the Alaska Railway Commission. Copy obtained from Elliott Bay Design Group.
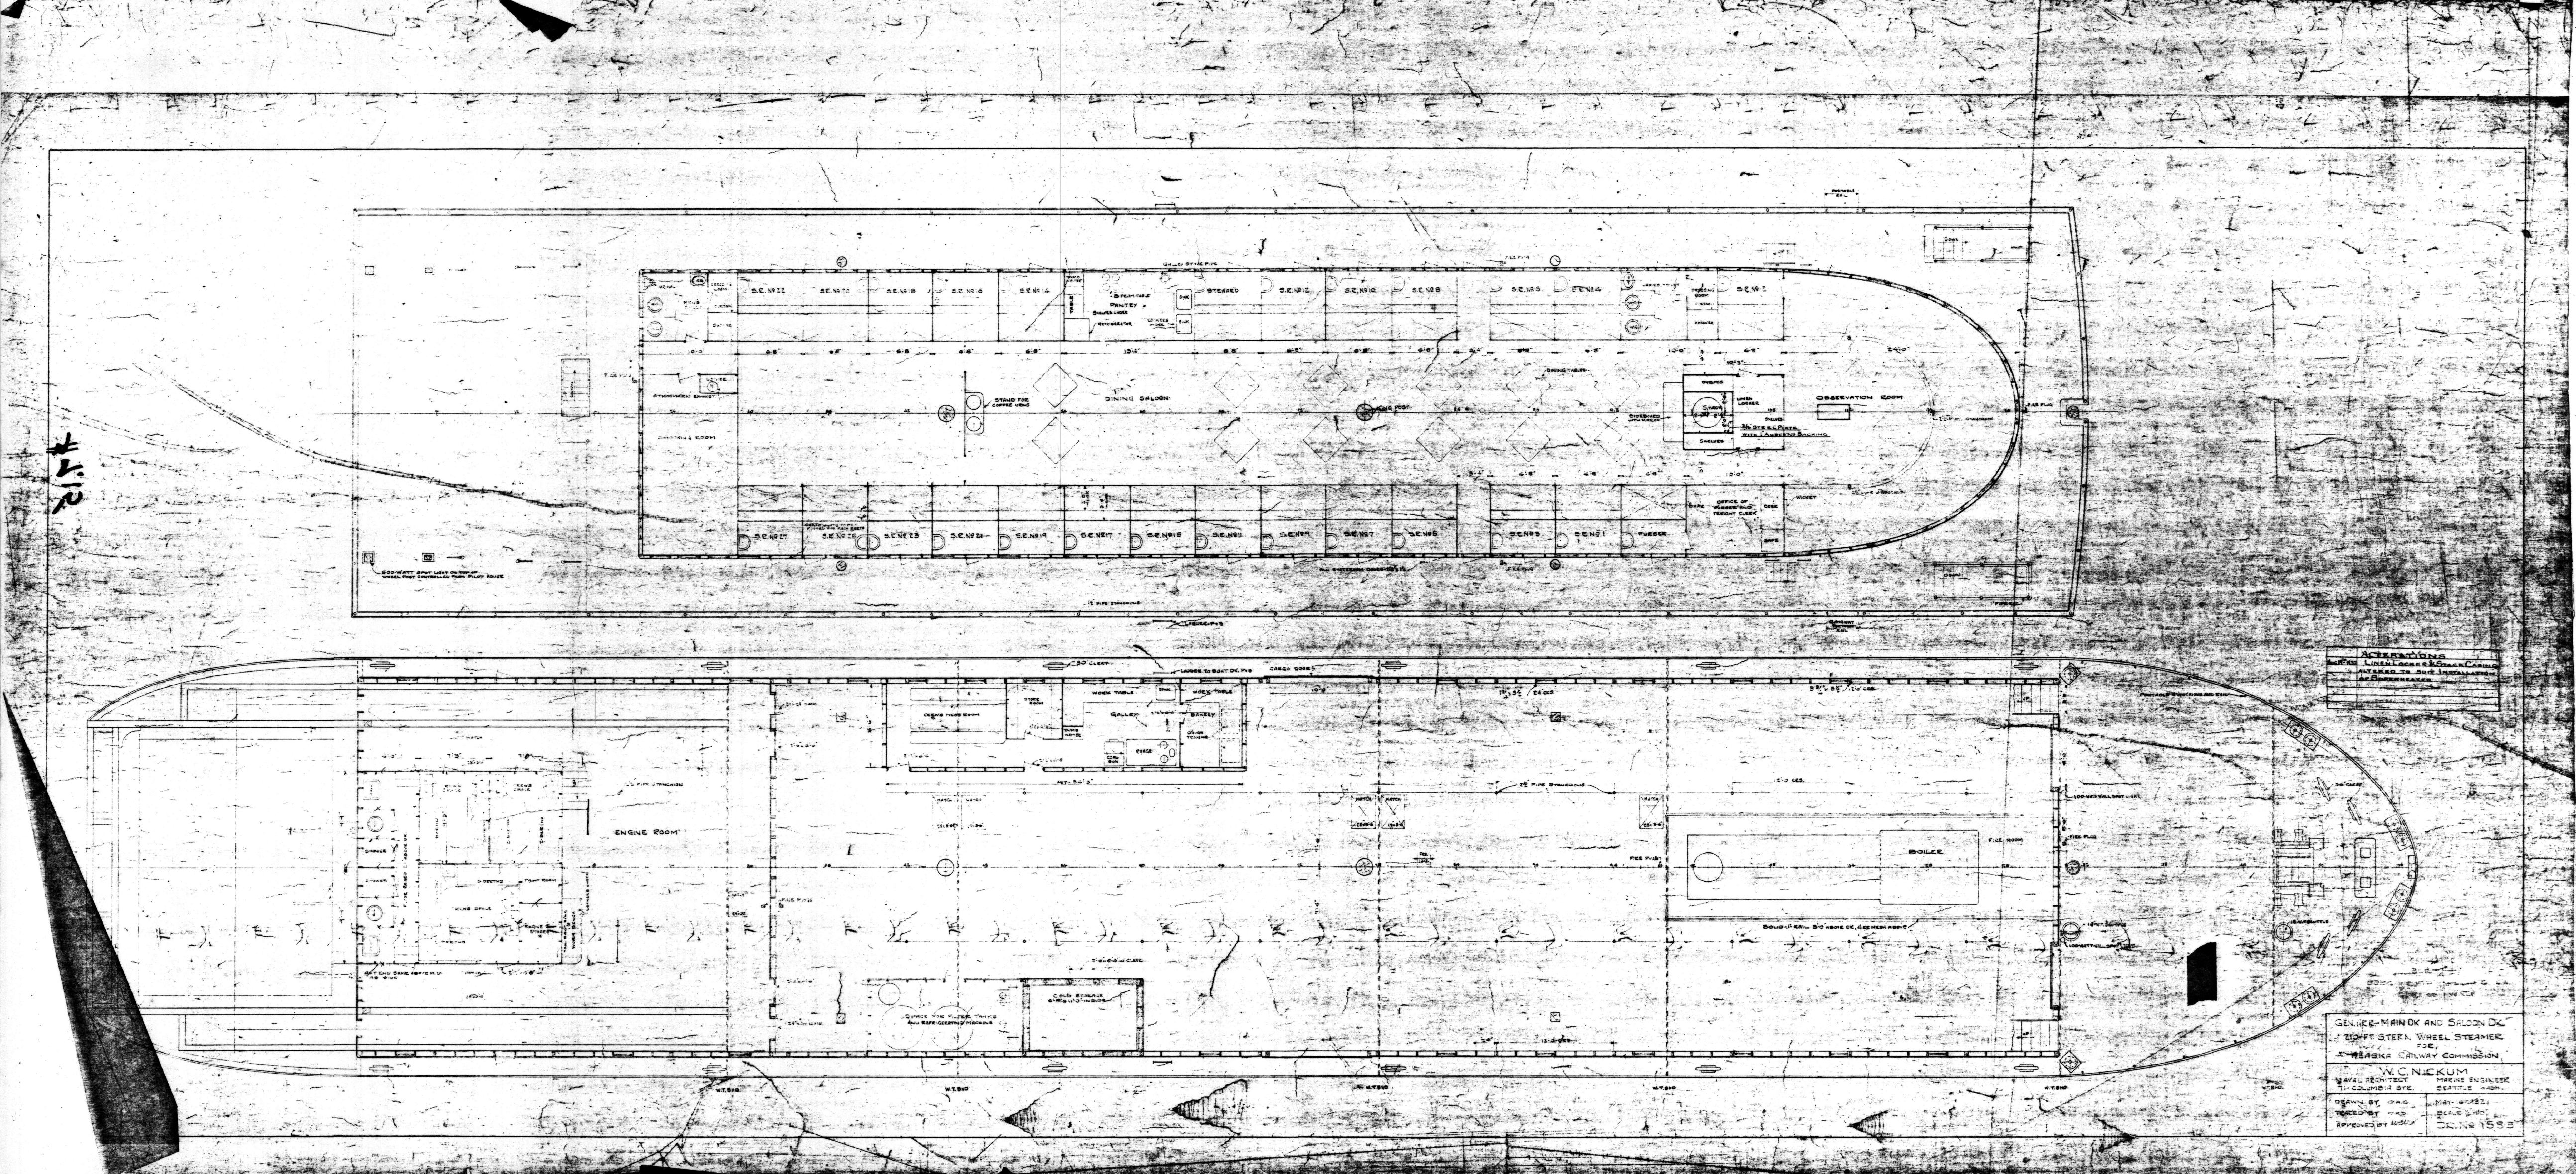
Dr. No. 158-3 · General Arrangement, Main and Saloon Decks
May 16, 1932
Drawing: W.C. Nickum, Naval Architect, Seattle, for the Alaska Railway Commission. Copy obtained from Elliott Bay Design Group.
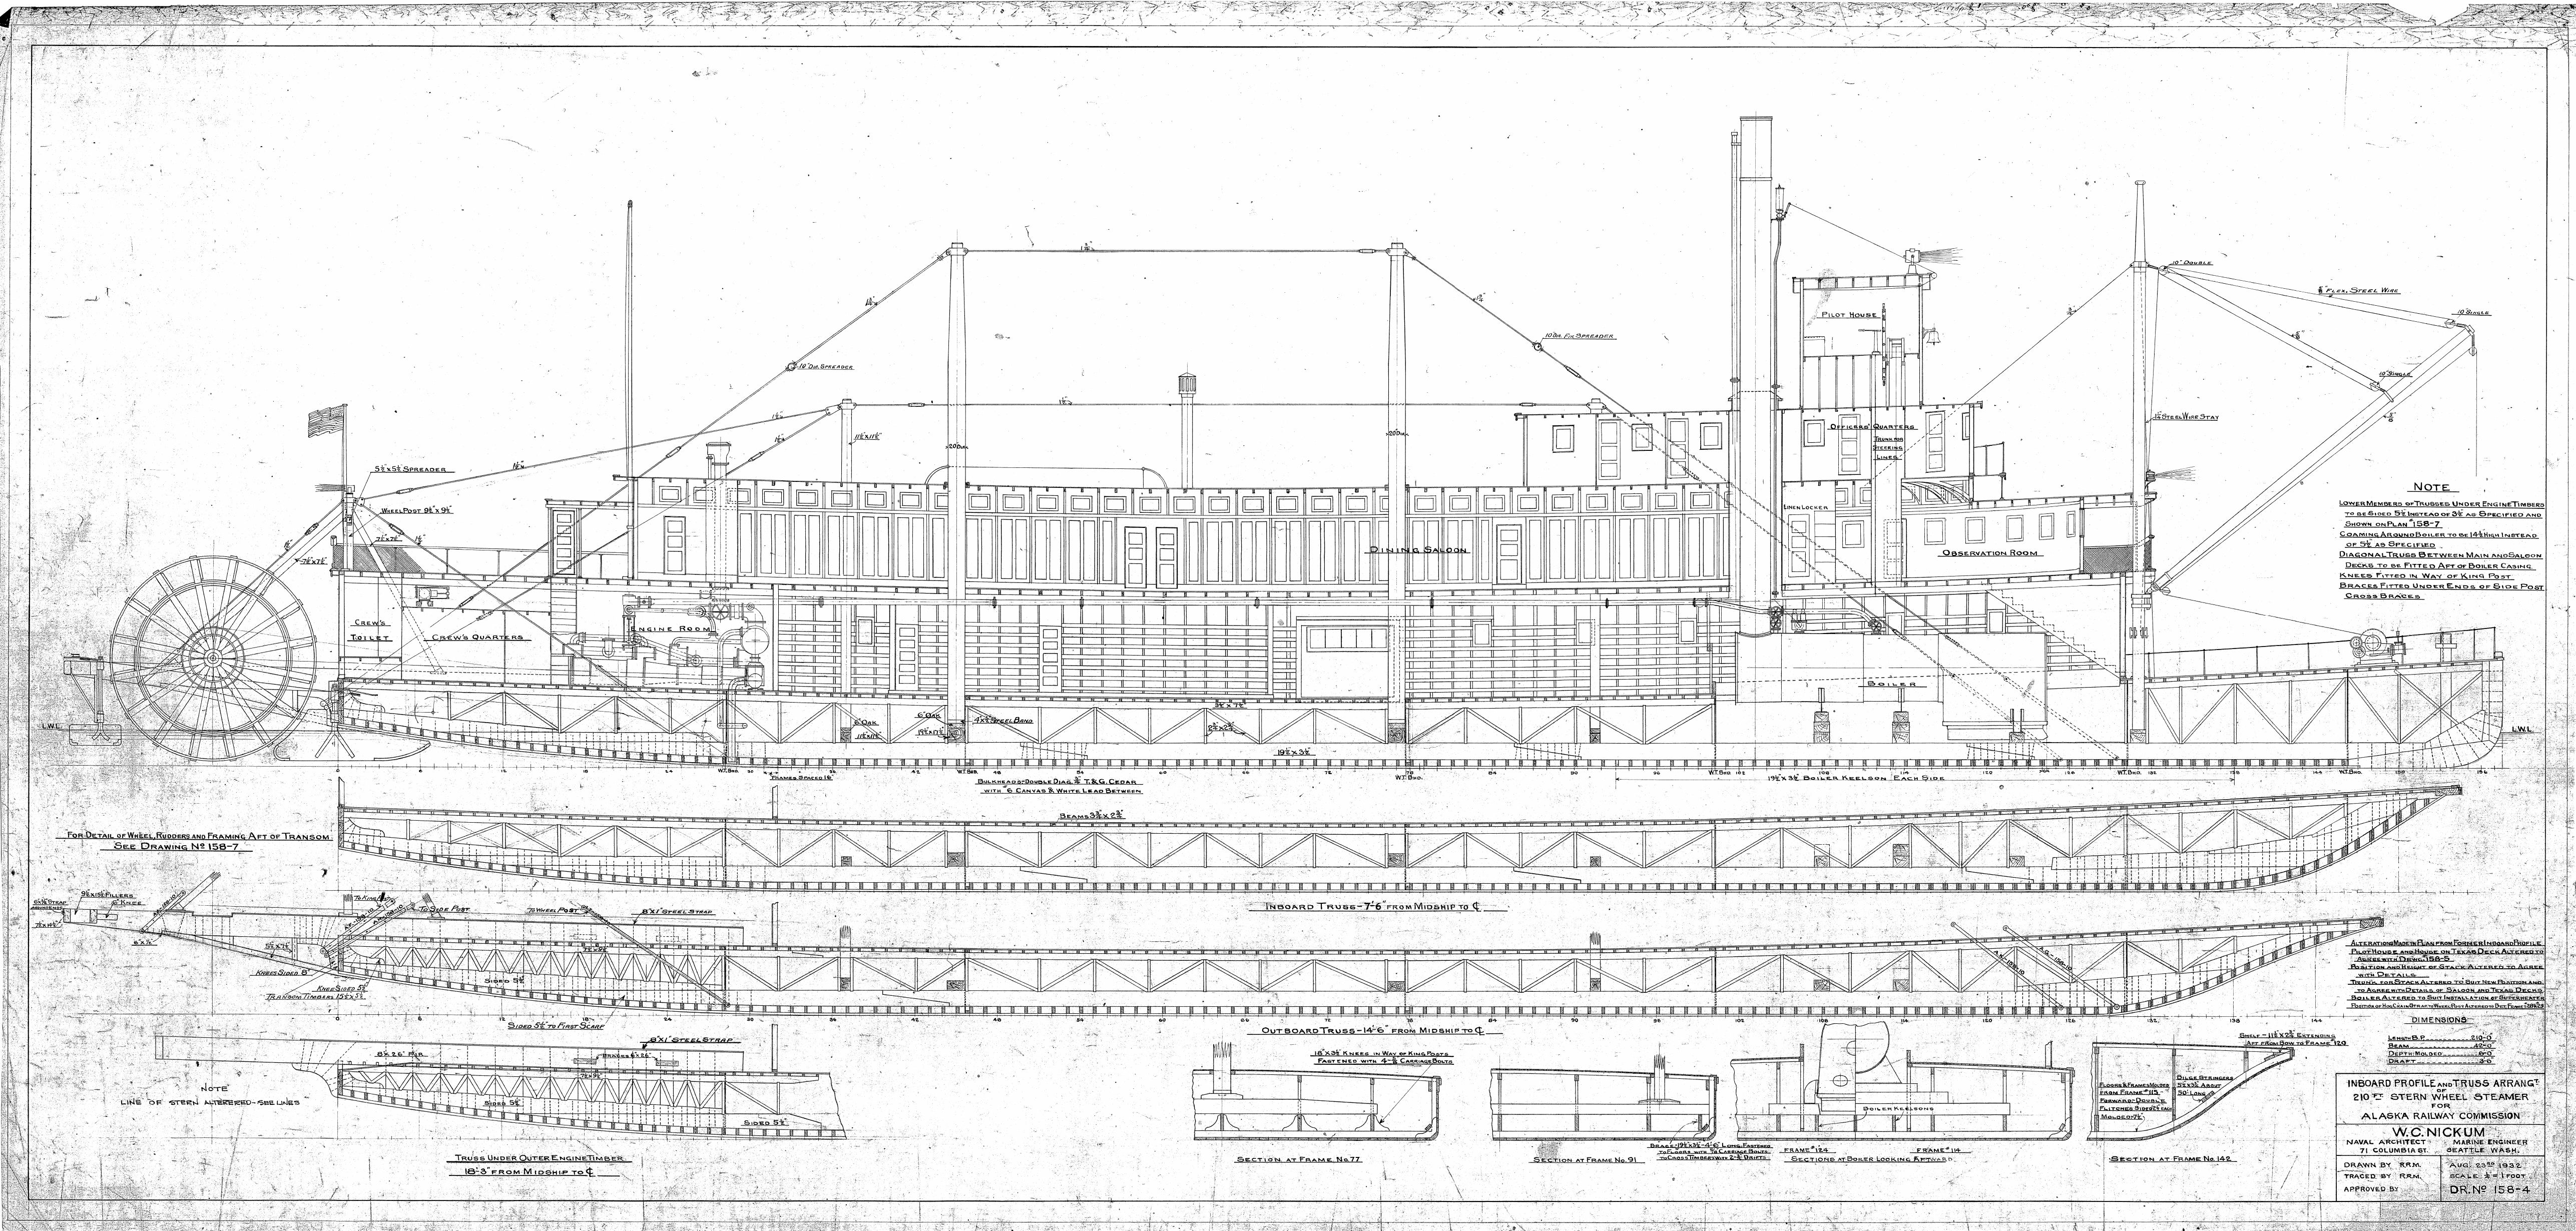
Dr. No. 158-4 · Inboard Profile and Truss Arrangement
August 23, 1932
Drawing: W.C. Nickum, Naval Architect, Seattle, for the Alaska Railway Commission. Copy obtained from Elliott Bay Design Group.
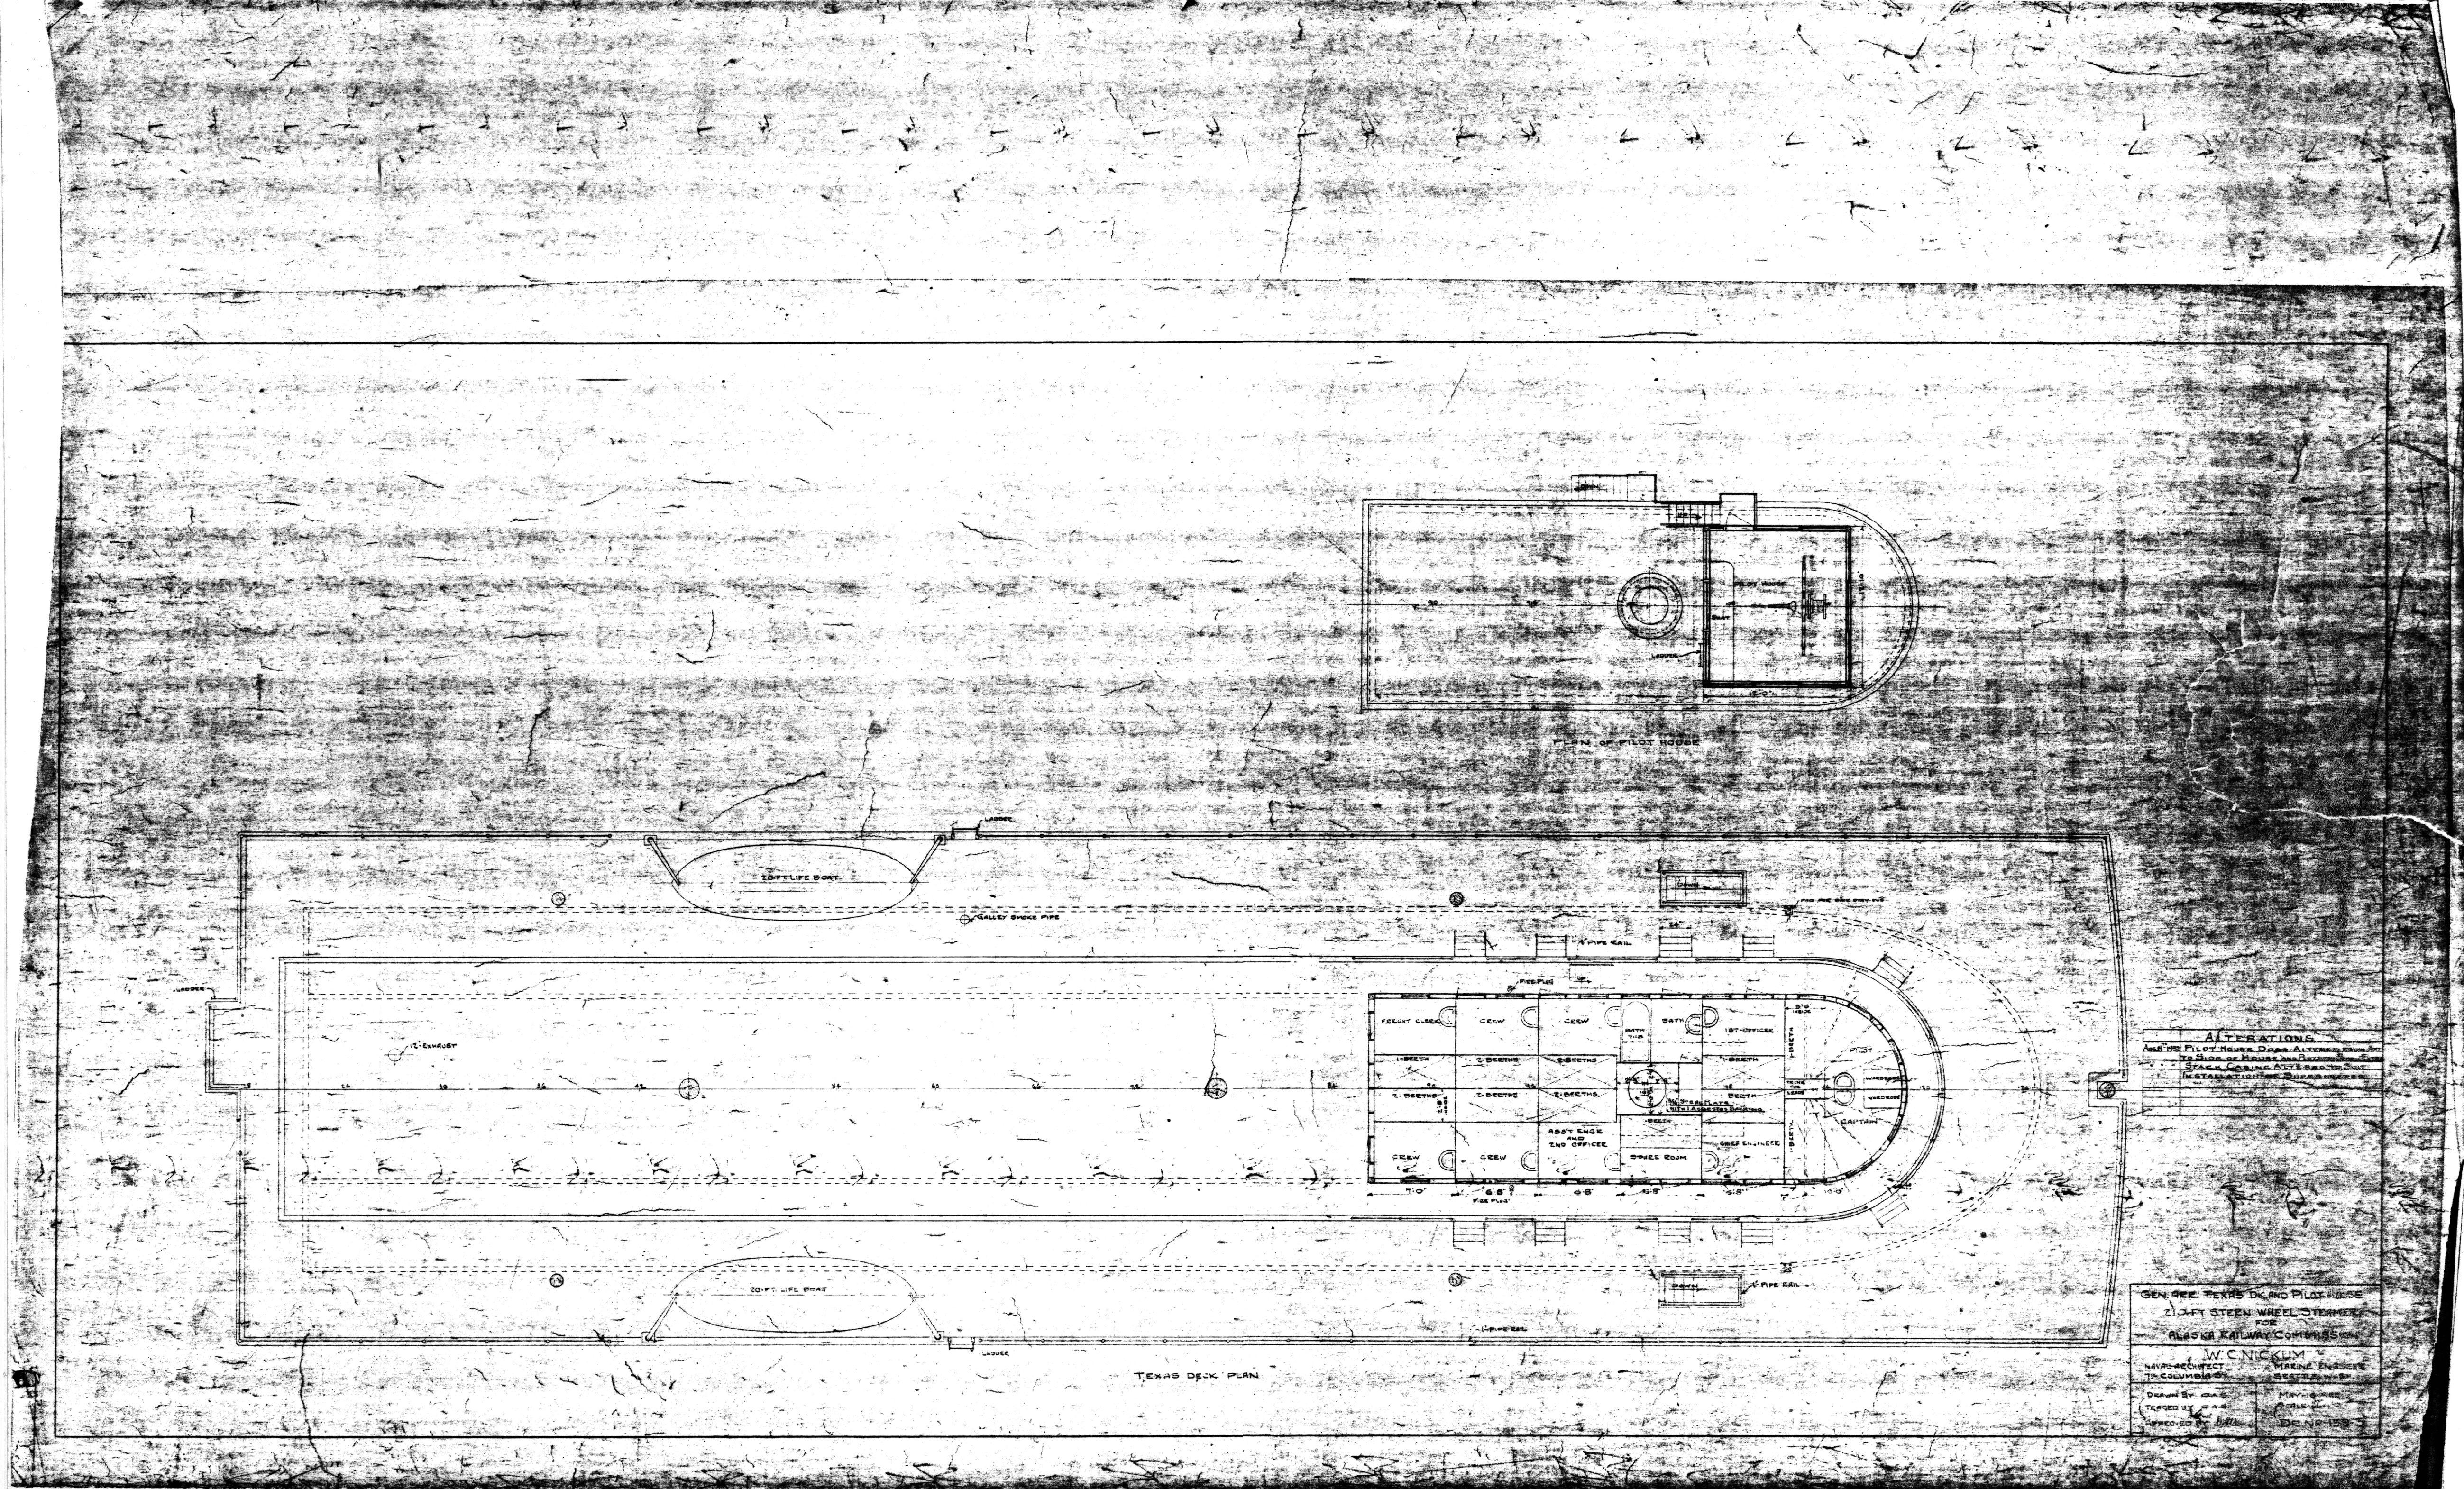
Dr. No. 158-5 · General Arrangement, Texas Deck and Pilot House
May 1932
Drawing: W.C. Nickum, Naval Architect, Seattle, for the Alaska Railway Commission. Copy obtained from Elliott Bay Design Group.
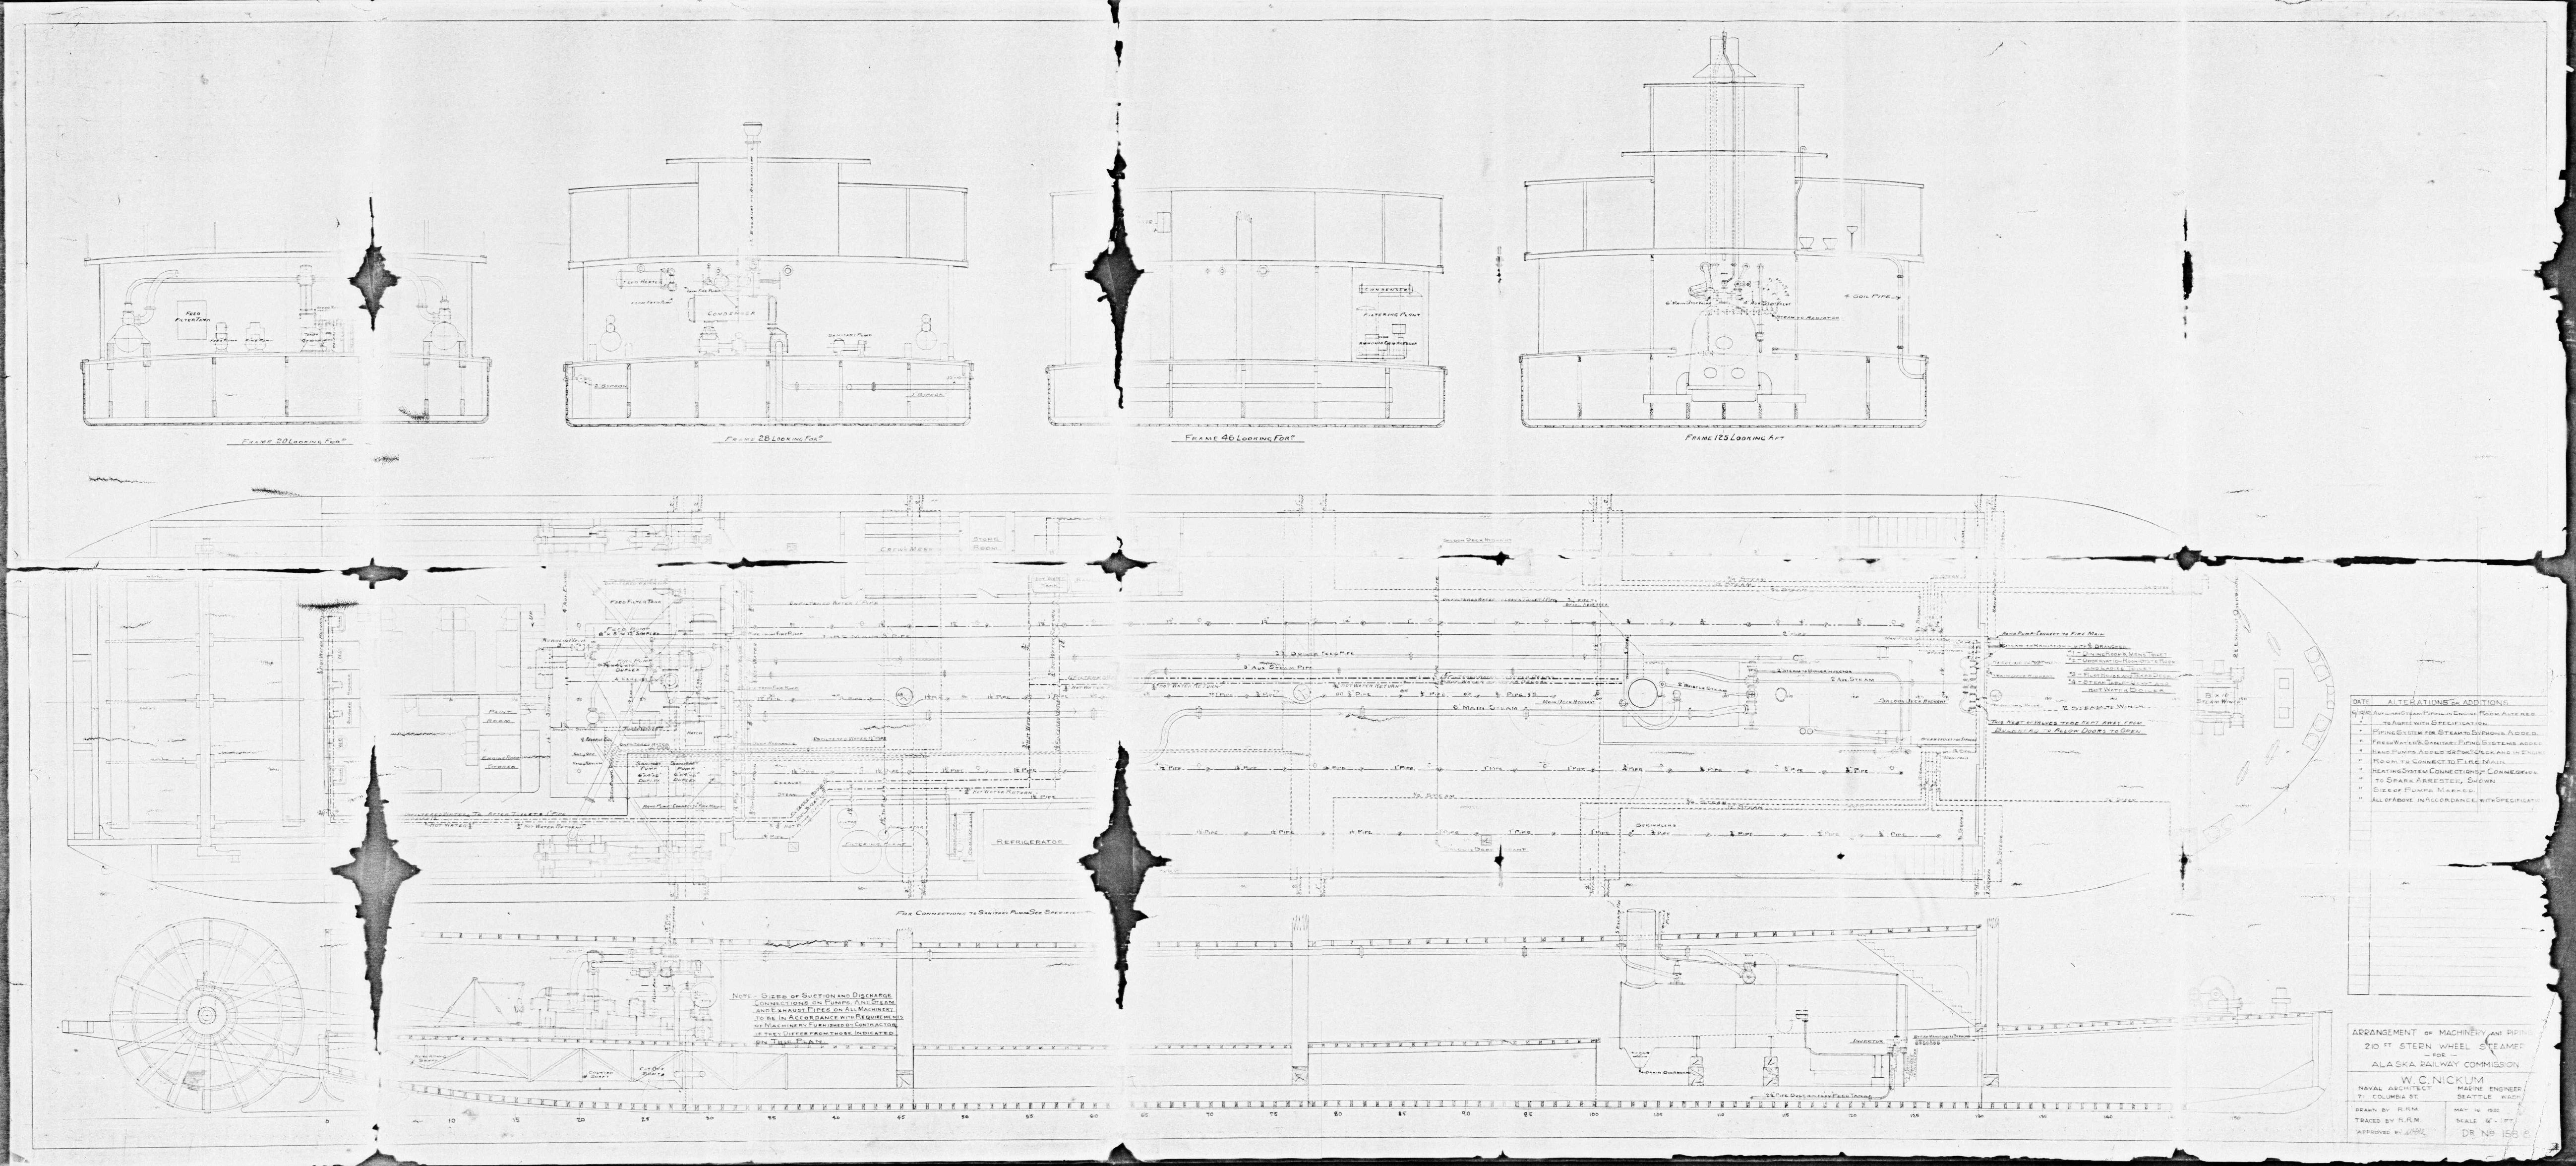
Dr. No. 158-8 · Arrangement of Machinery and Piping
May 16, 1932
Drawing: W.C. Nickum, Naval Architect, Seattle, for the Alaska Railway Commission. Copy obtained from Elliott Bay Design Group.